So, you have decided upon a new kitchen, or wardrobes, maybe a dressing room, perhaps a whole home full of new interior joinery. Exciting! But how does it all work?
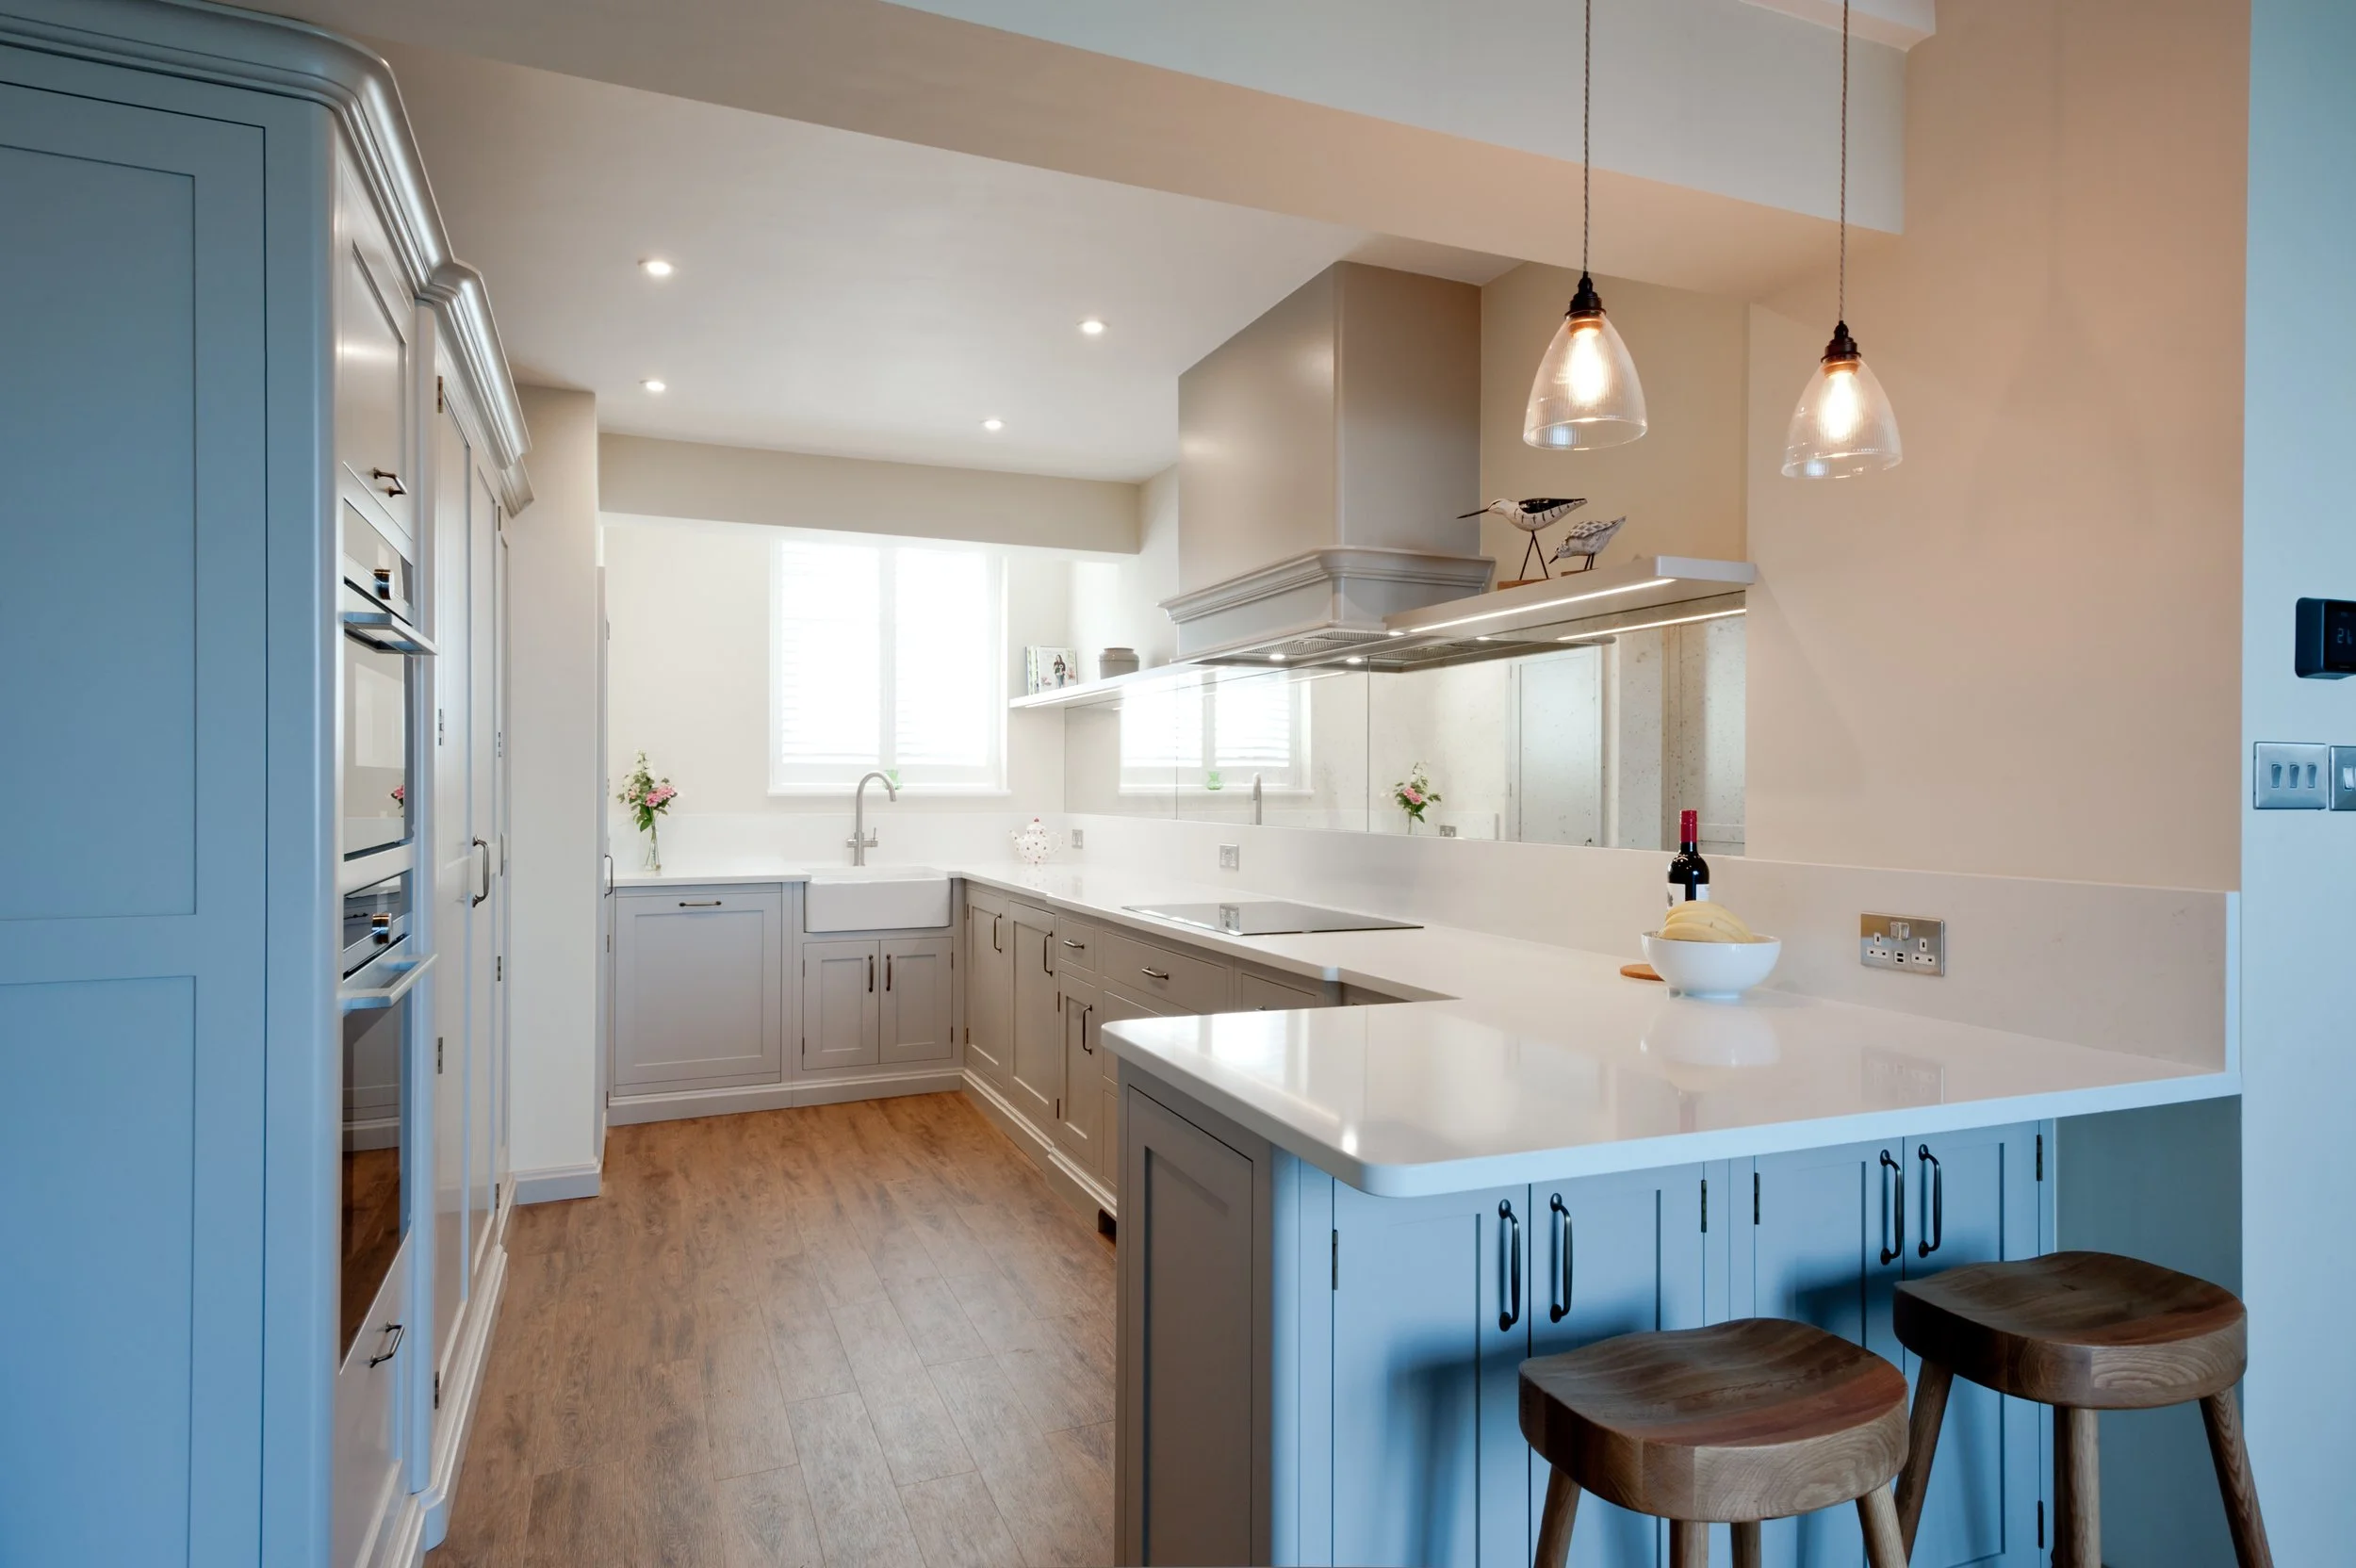
The first step - contact us. Come and see us. Come and see our showroom and see the cabinetry and quality of which we are proud. We love showing it! Get in touch with us - we love to chat. Always have!
Step two: arrange a meeting with one of our designers, with any plans and ideas, mood boards or wish lists you may have. Or, if you live a little further afield, we can arrange for you to have a telephone meeting or a video call - all you need to do is send us any plans and ideas you might have.
Step three: our designers will develop an initial plan - a design and estimate based on your requirements - with suggested features, worktops and appliances, if needed. And, we will send these to you so you can mull over them at your leisure.
It’s getting exciting now!
Step three continued: when you’re ready, we invite you to our showroom or arrange another meeting to discuss the first draft. This is when we can discuss materials, additional options, amendments etc. This is primarily for showing you what we can achieve with your budget. If you are happy with our suggestion, we ask for a 10% deposit based on the estimated cost - and then we get going ….
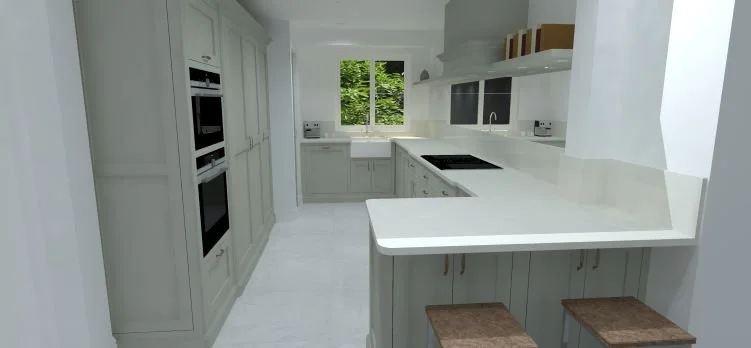
Step four: we begin designing! We provide real-life, useful renders and plans throughout the design process, helping you to visualise your eventual kitchen. Based on discussions with you throughout, our aim is to design exactly what you envisage. And more. Plus, we are always at the other end of the phone to help with any questions you’ll have along the way, too!
Step five: as soon as the final design has been agreed, we ask for a further 30% of the final estimated cost. This secures the materials and workshop time - we like to work on one kitchen at a time so it can be given our fullest attention; and, the workshop feels its style from the first templates through to the painting room.
Step six: your kitchen is being made. You are more than welcome to visit us and watch. Our current lead-time, from the final design agreement, is 8 - 12 weeks.
Step seven: once your kitchen is finished, it is checked by our designers before it is allowed to leave. Following this, our Installation team is ready, if we are installing. Or, for supply-only kitchens, our kitchen is ready to go.
Step eight: your kitchen is installed, surveyed and finished by our installation team!
Step nine: ta-dah! Sit back, admire and enjoy your new kitchen.
And, finally…
Step ten: this is where you’ll probably get an email or phone call from me, asking if I can come to visit you in your kitchen, for a photo-shoot. I get super excited about this.