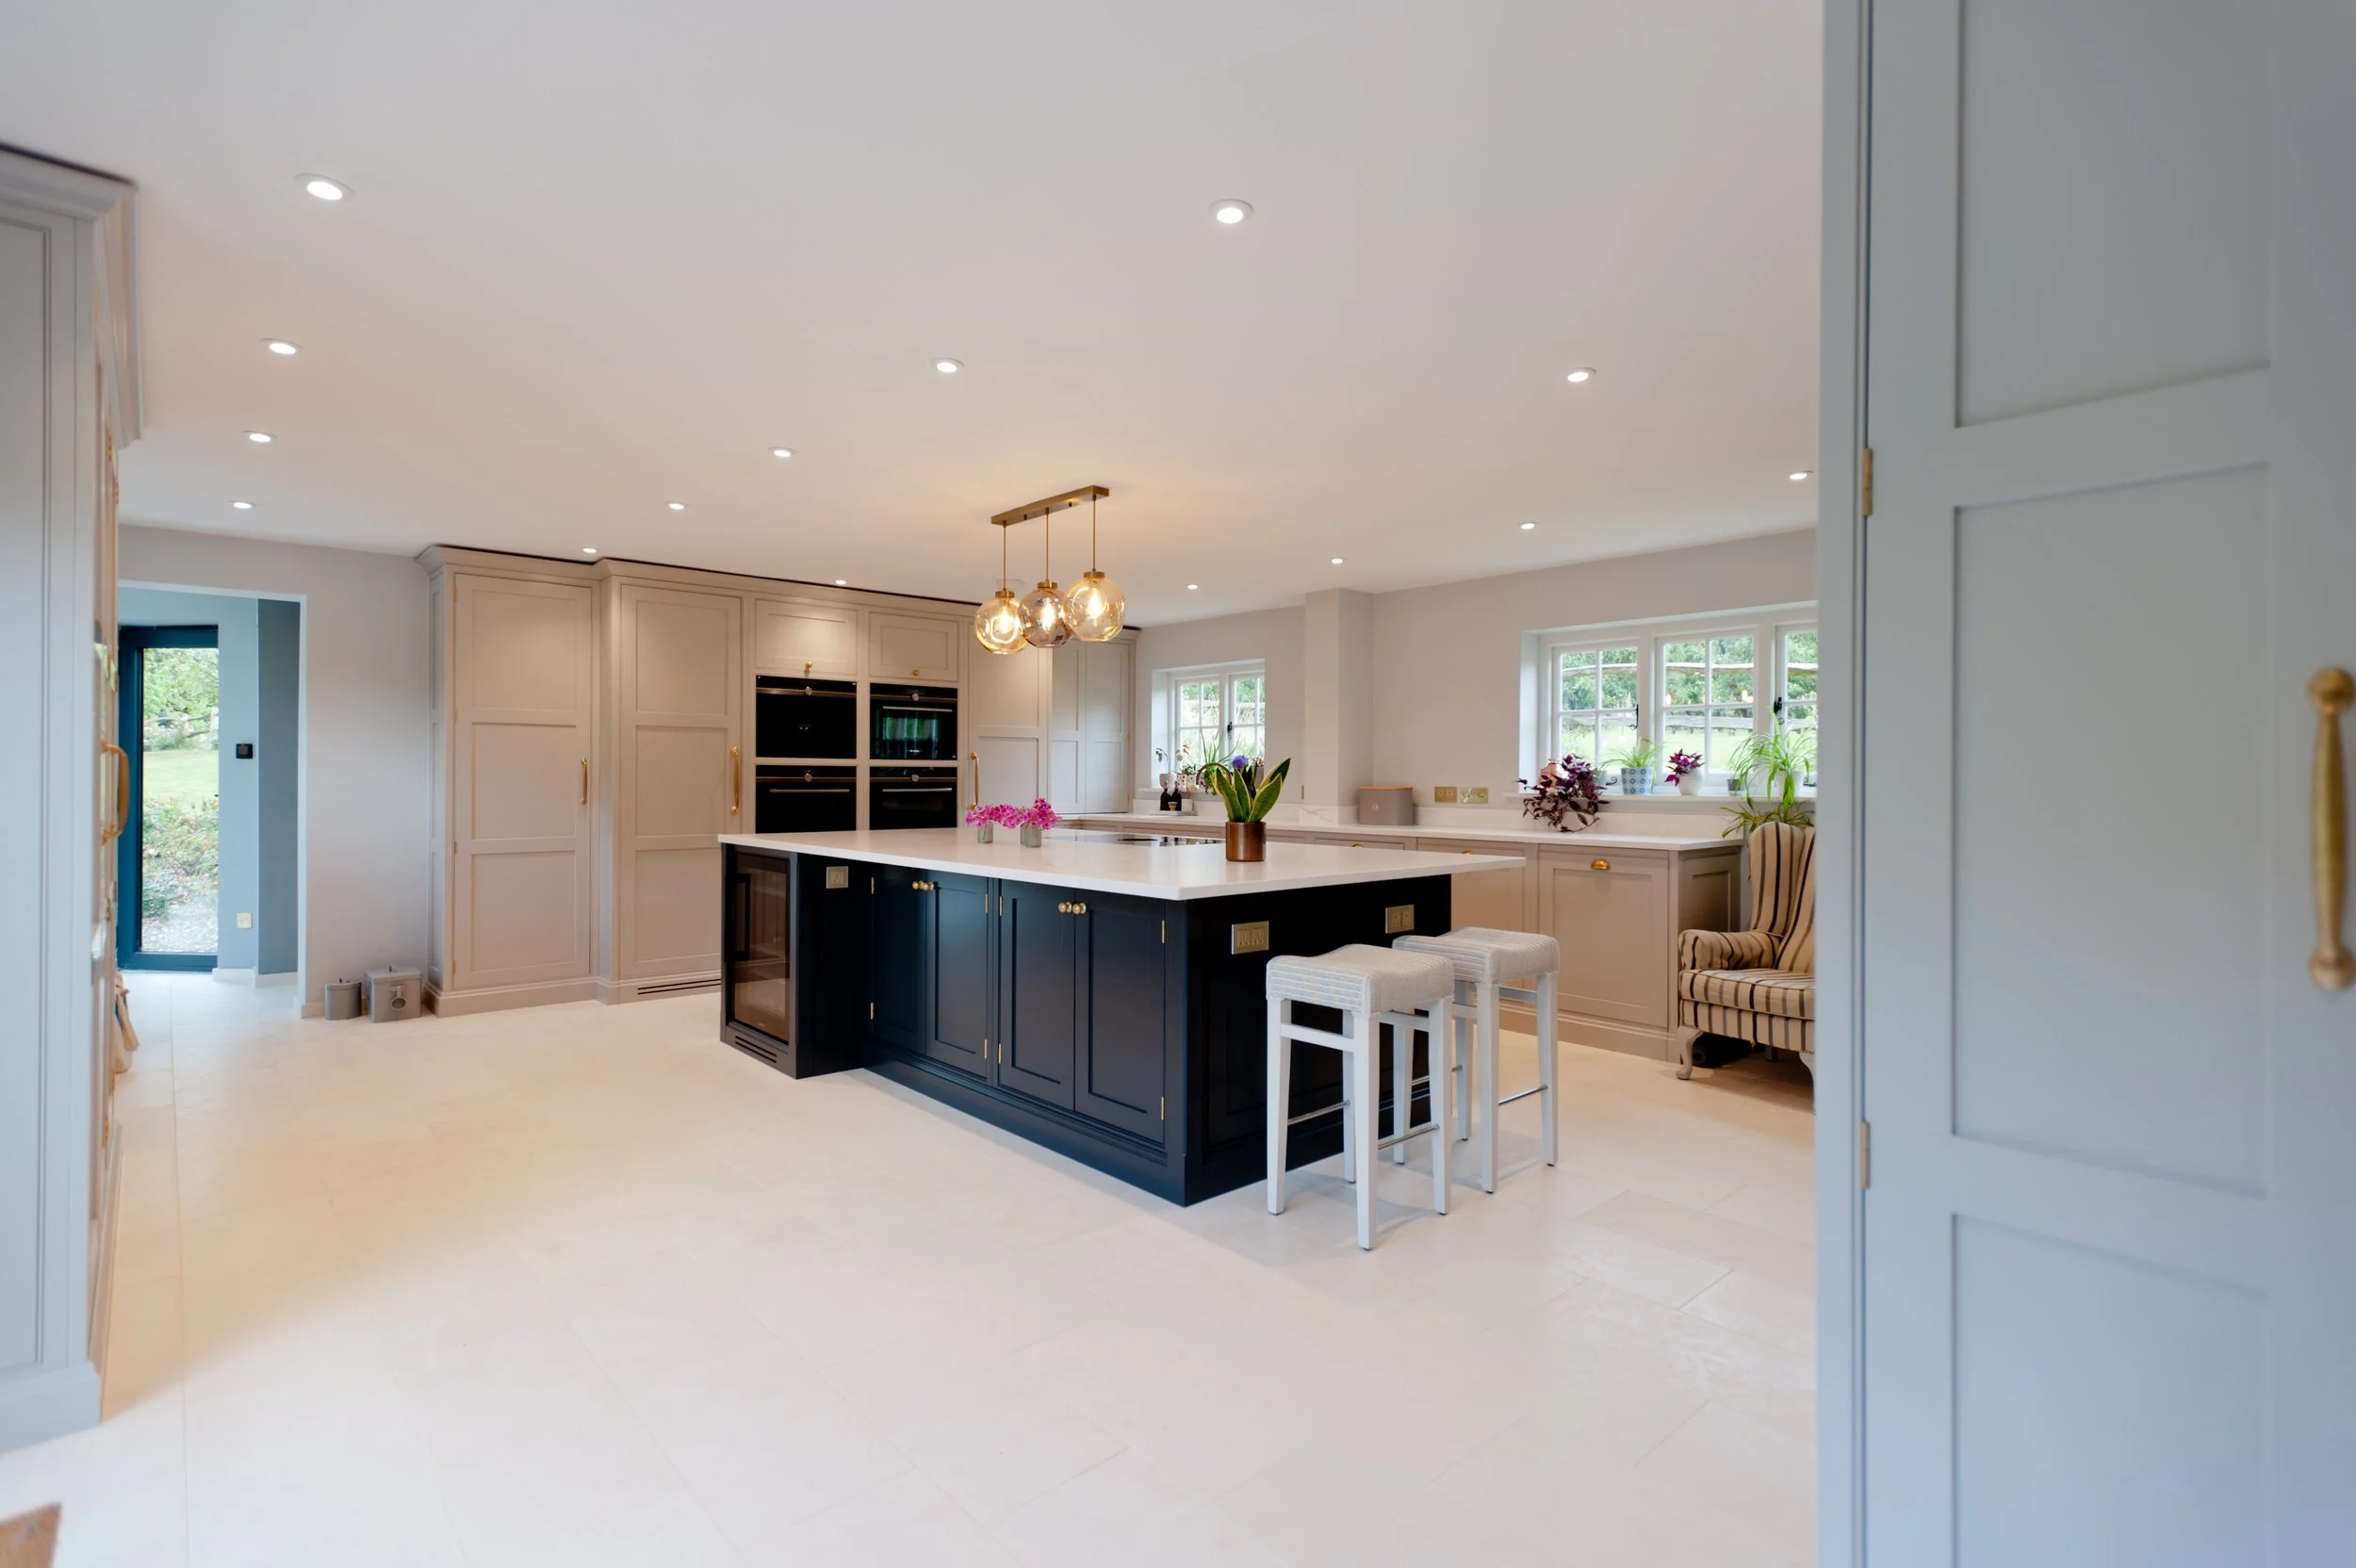
One Home. One Workshop. Our Whole-Home Joinery Just Makes Sense
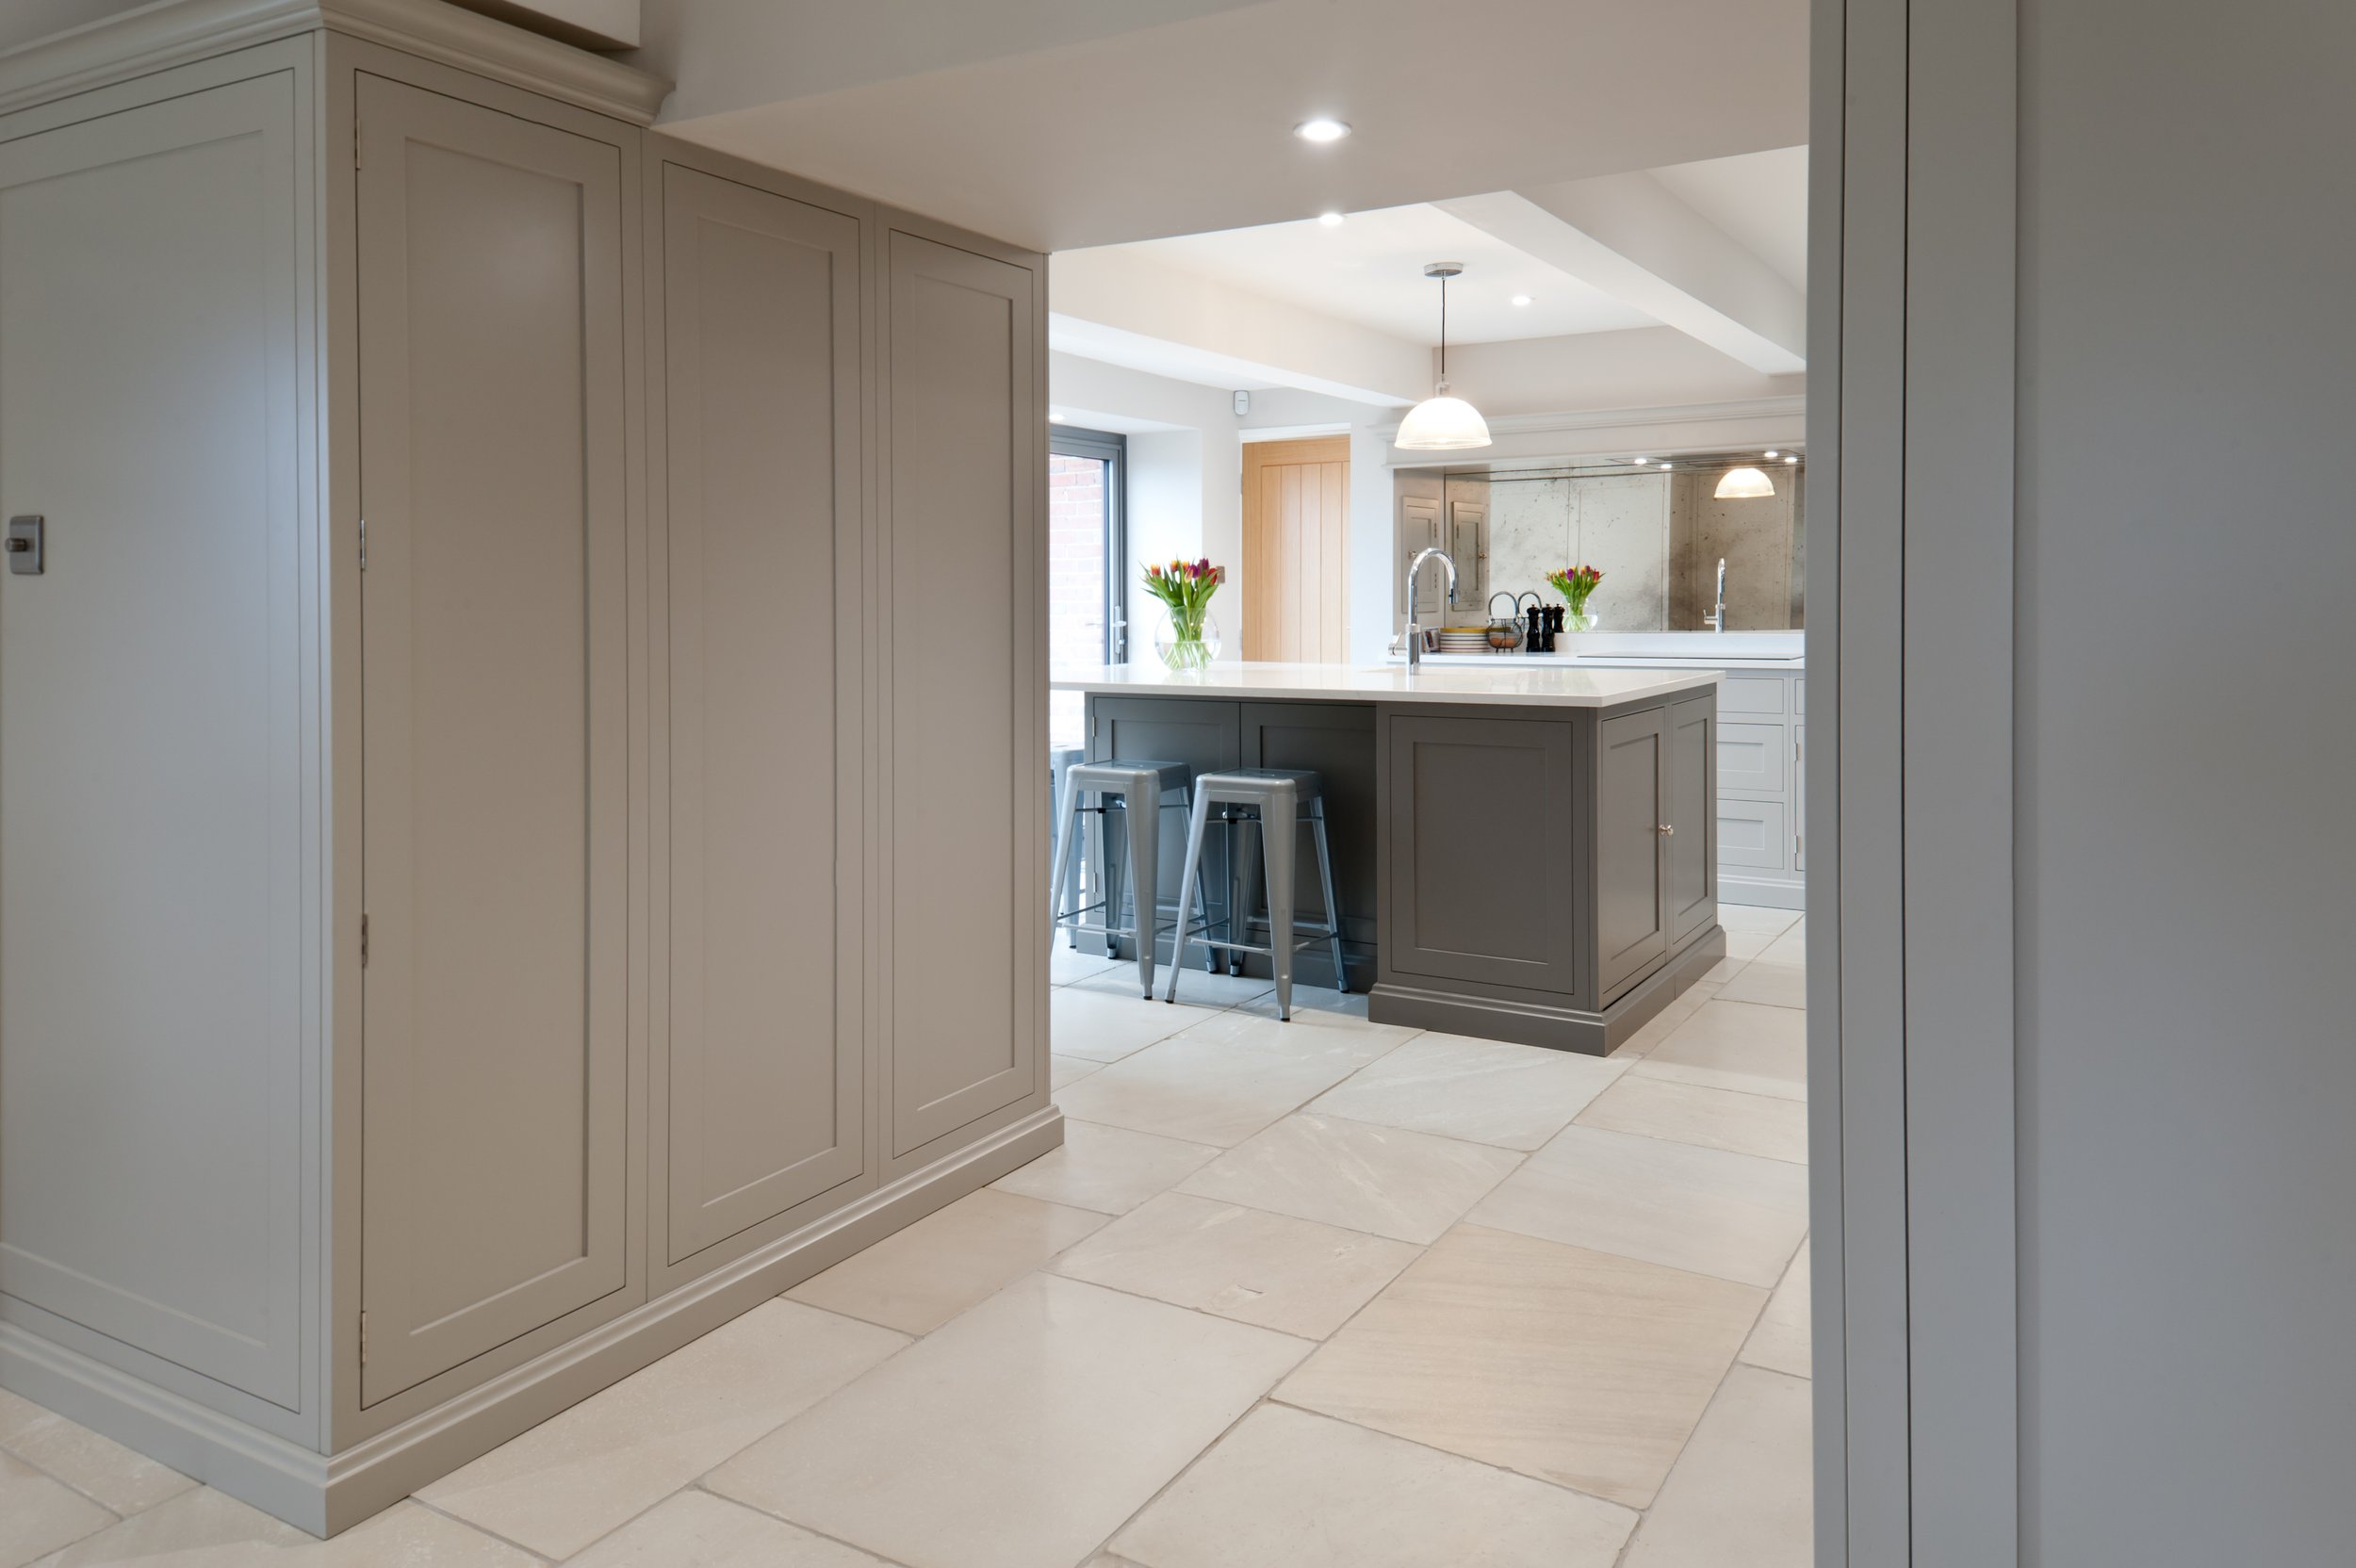
There was a time when bespoke joinery in the home usually meant one thing: the kitchen. Maybe also bedroom furniture or somewhere for the TV too.
But, the kitchen was the room that we always planned carefully, invested in and expected to last. Elsewhere, a freestanding wardrobe, a couple of shelves or a piece of furniture bought to fit almost perfectly would generally do the job.
Homes have changed.
Today, we are increasingly asked to design and make joinery for several rooms within the same home. The kitchen might still be where the conversation begins, but it is often only the beginning.
A pantry leads into a utility room. The utility leads to a boot room. Then there is a media room, a home office, fitted wardrobes, a dressing room, bathroom cabinetry — and, occasionally, a rather lovely home bar.
And actually, it makes an enormous amount of sense.
A home should feel like one home
Whole-home joinery doesn't mean making every room look the same.
Quite the opposite.
A dark, atmospheric bar can sit perfectly happily alongside a light Shaker kitchen. A dressing room can feel softer and more luxurious, while a boot room needs to cope with muddy shoes, wet coats, dogs and everything else family life throws at it.
What connects them doesn't have to be colour or style.
It can be something much more subtle: the proportions of the cabinetry, a repeated detail, the choice of timber, a handle finish, the way doors are framed or simply - but importantly - the quality of the furniture itself.
When those decisions are considered together, there is a quiet continuity as you move through the house.
Nothing feels as though it has been added as an afterthought.
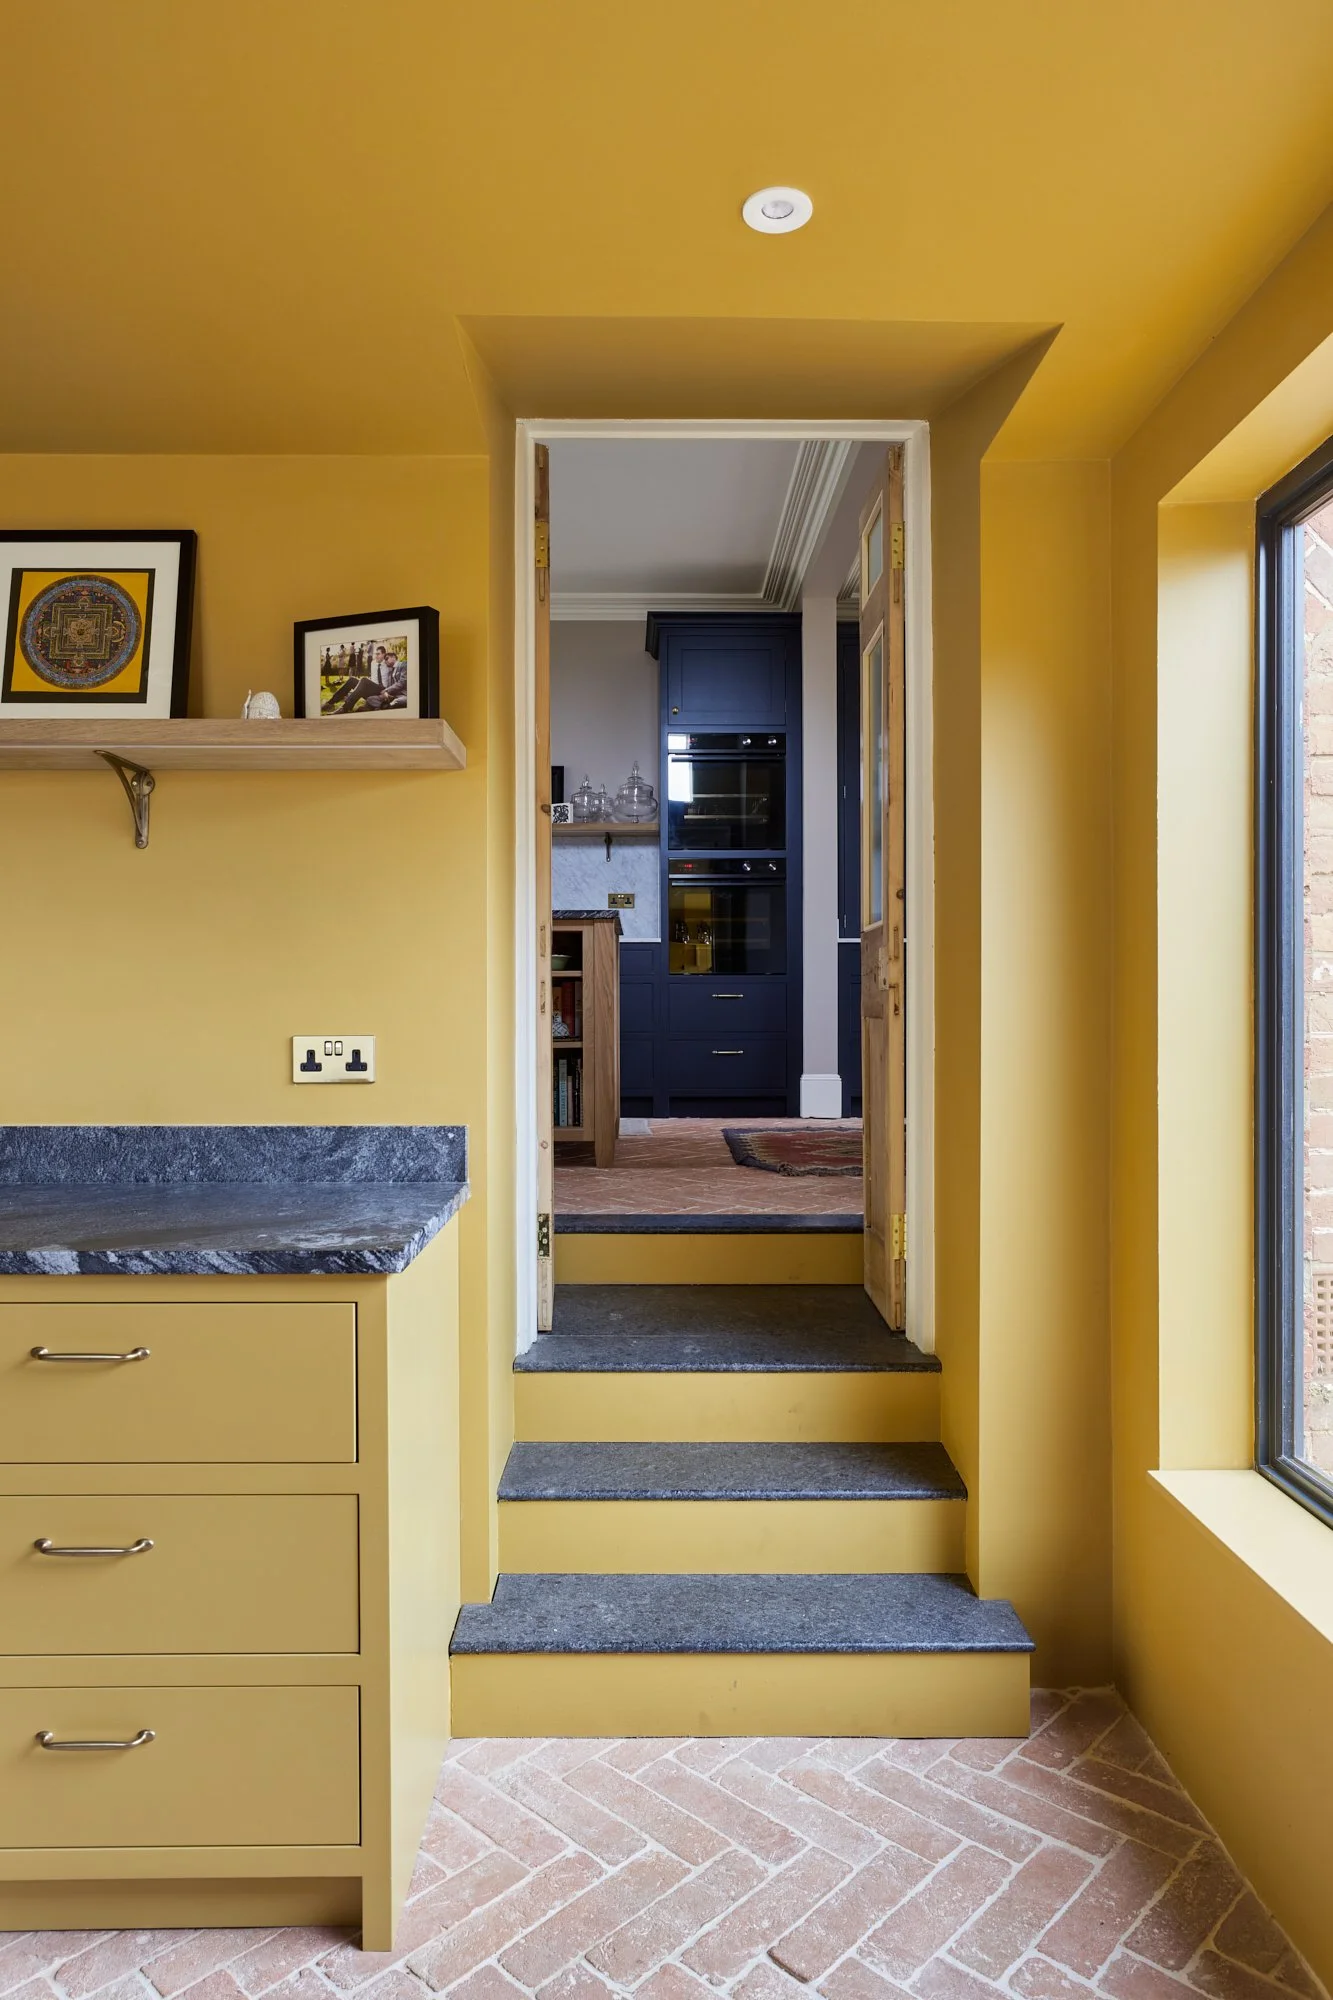
The less glamorous rooms deserve good design too
Some of our favourite spaces to design are the ones that would once have received very little attention.
Boot rooms and utility rooms are good examples.
These rooms are hardworking spaces. They need somewhere for shoes, coats, laundry, cleaning equipment, dog leads, school bags and all the other things that have an irritating habit of accumulating around a home - very often on the floor!
So, good cabinetry can make an extraordinary difference.
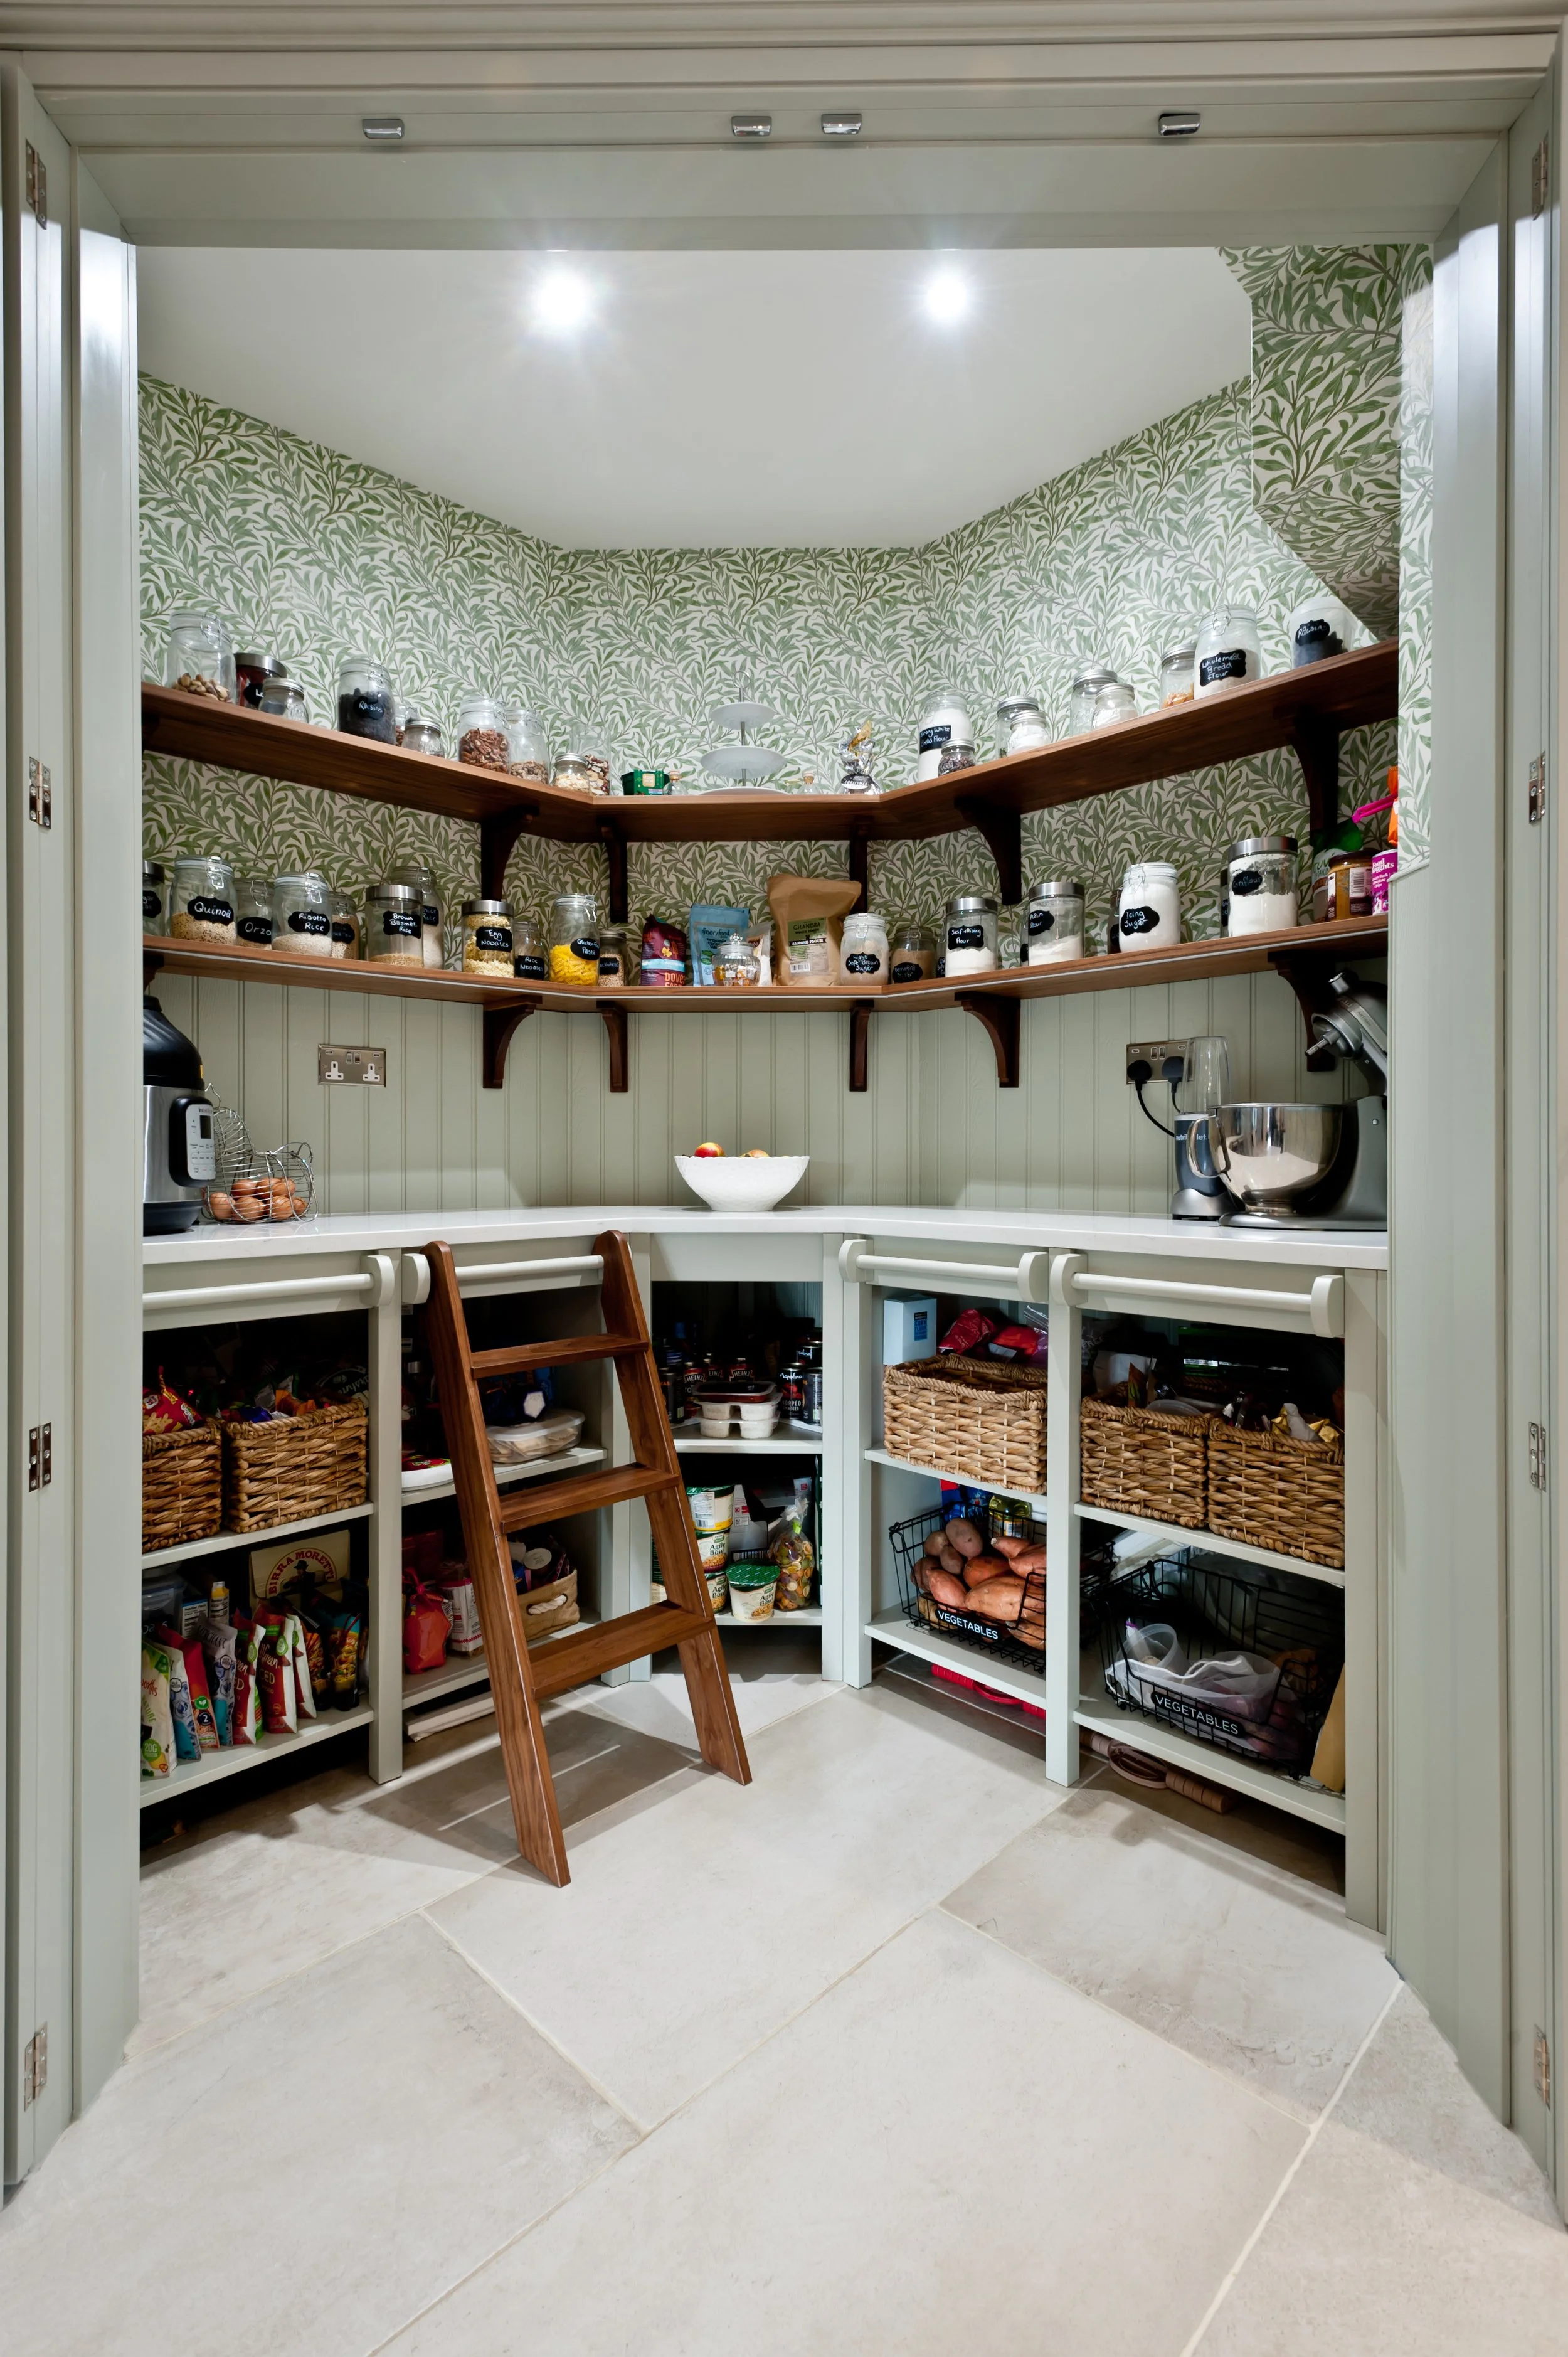
The same applies to pantries. A pantry isn't simply a cupboard with lots of shelves. Designed properly, it can change how the kitchen itself works, moving storage away from the main room and giving everything a proper place.
It is not necessarily about creating more cabinetry.
It is about making the cabinetry you have work harder.
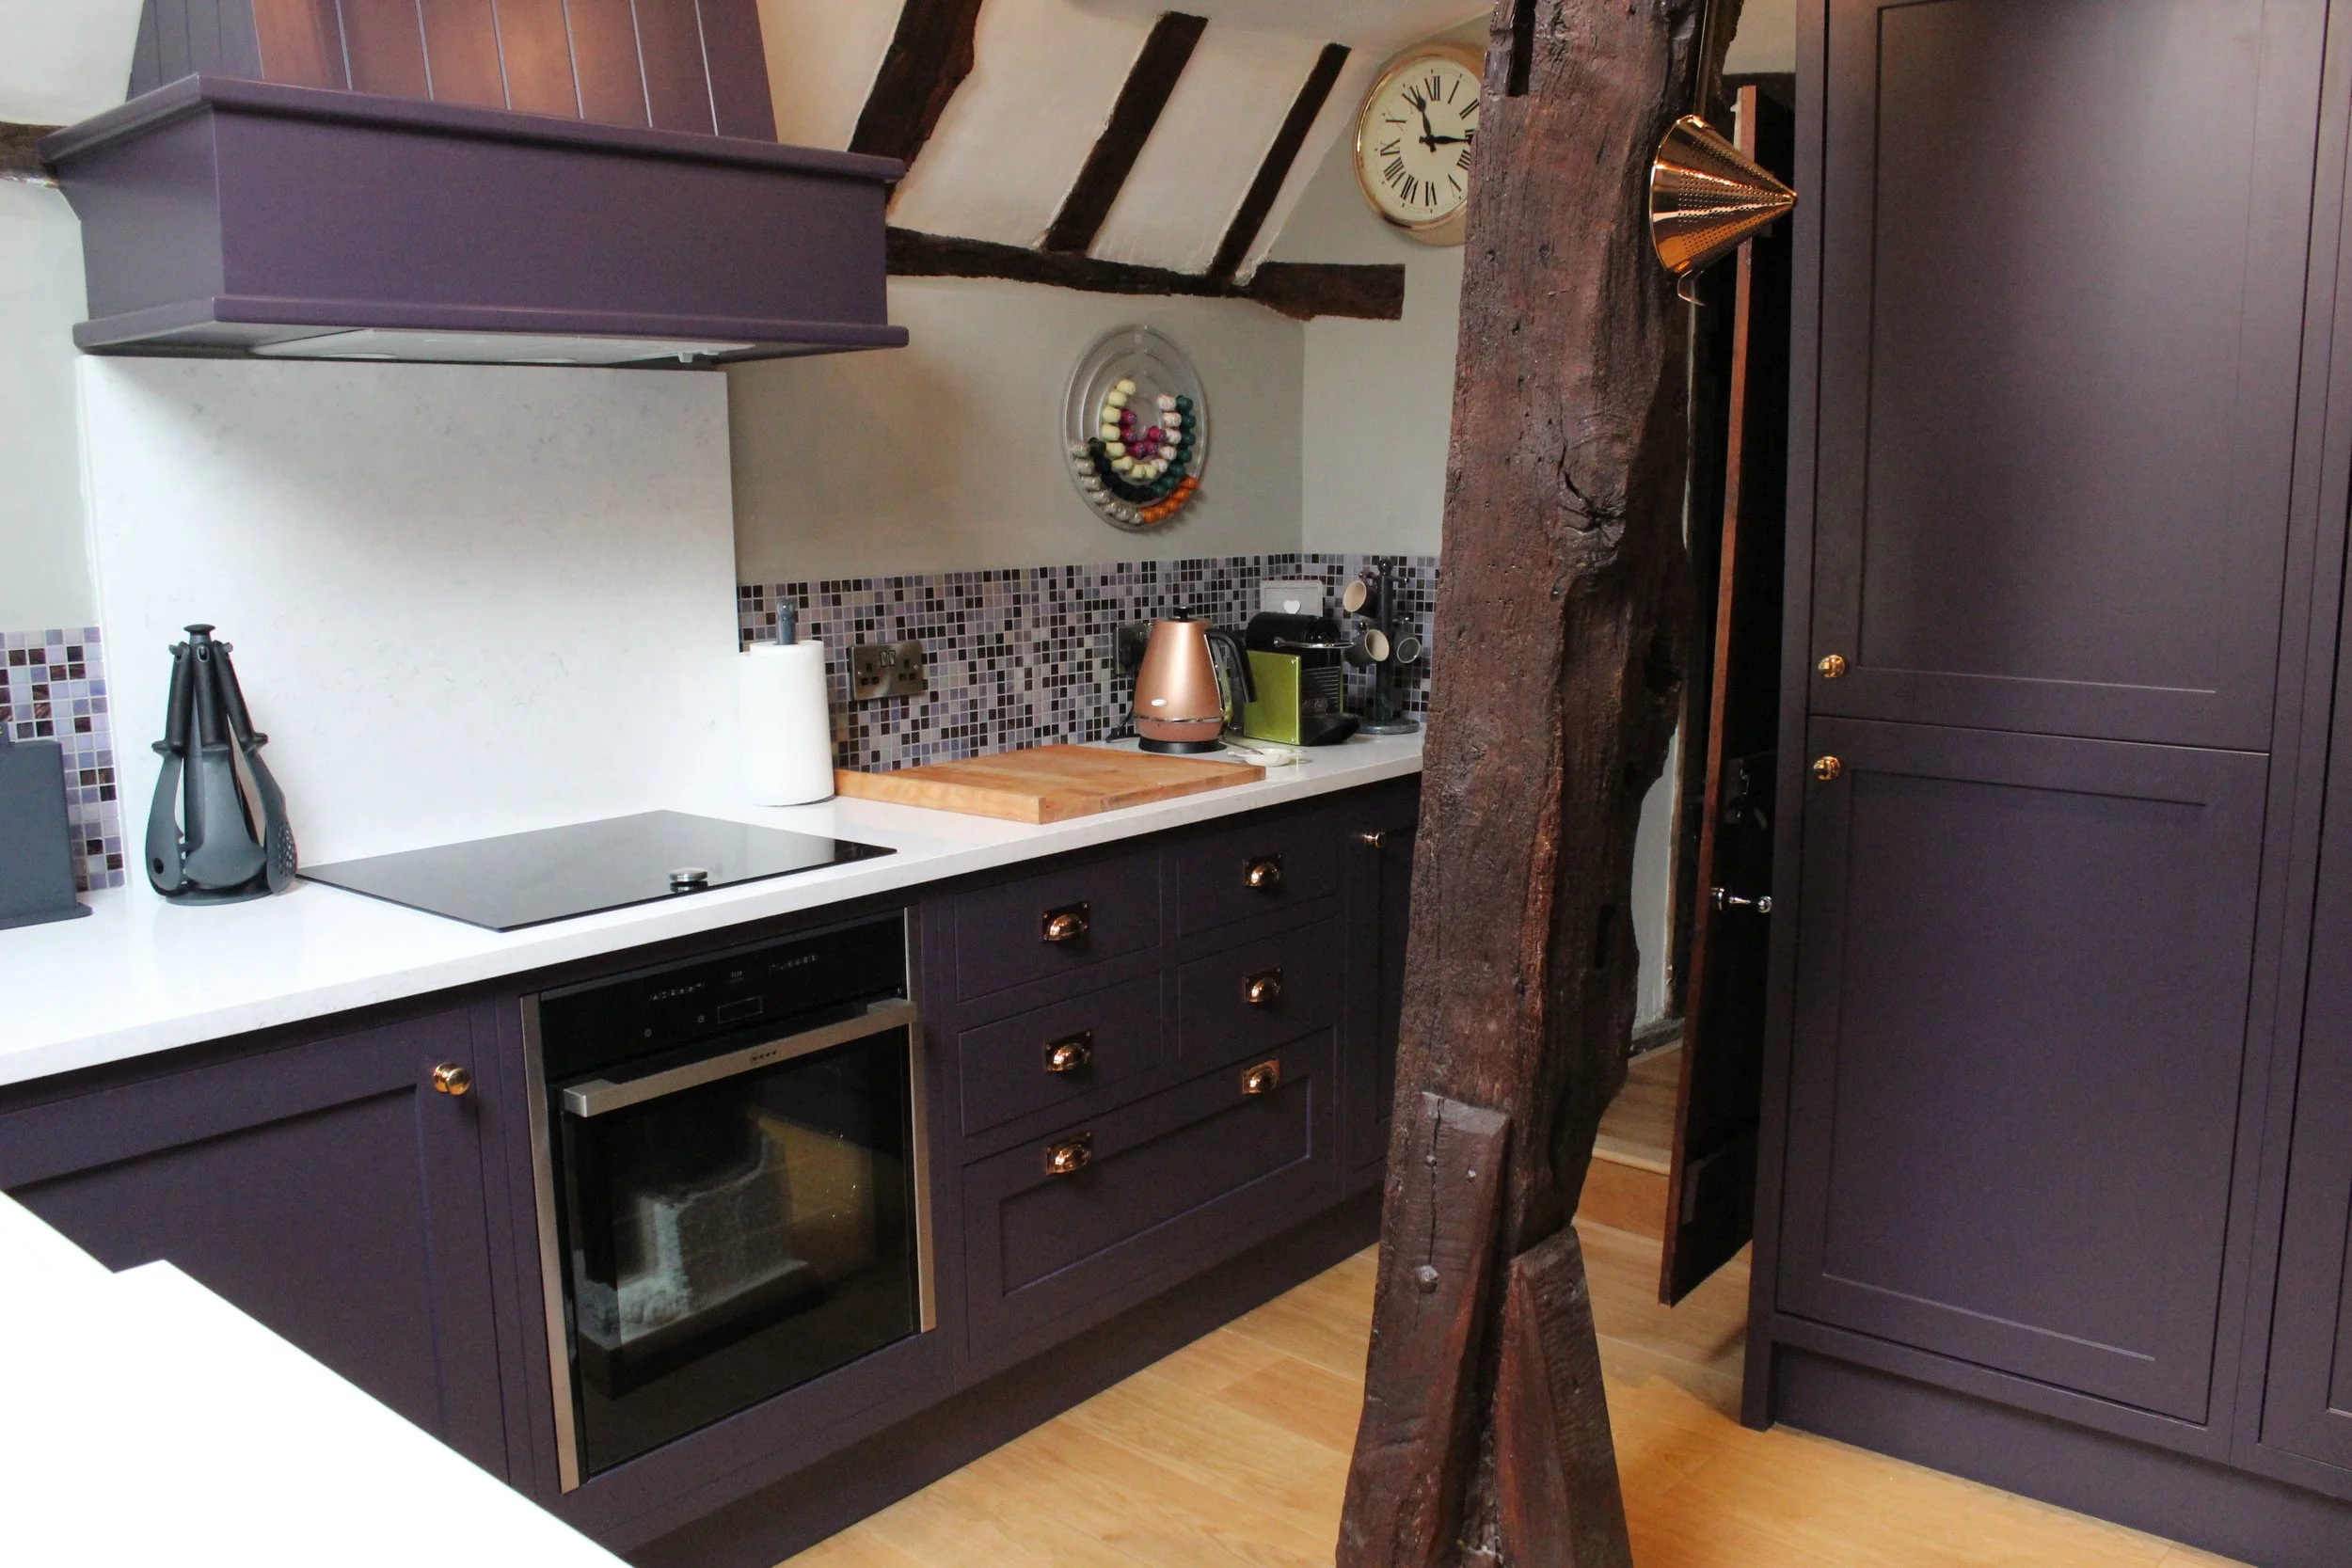
Designing rooms together makes practical sense
There is another advantage to thinking about joinery across the whole home: we can plan it together.
Rather than treating each room as an entirely separate project, we can look at how the spaces relate to one another from the beginning.
Materials can be considered together. Finishes can be coordinated. Details can be repeated where appropriate. Practical requirements can be resolved before manufacture begins.
For clients undertaking a renovation or new build, this can make the process considerably simpler too.
One conversation. One design team. One workshop. One installation team.
And fewer occasions where somebody discovers, rather late in the day, that two things which were supposed to work together don't.
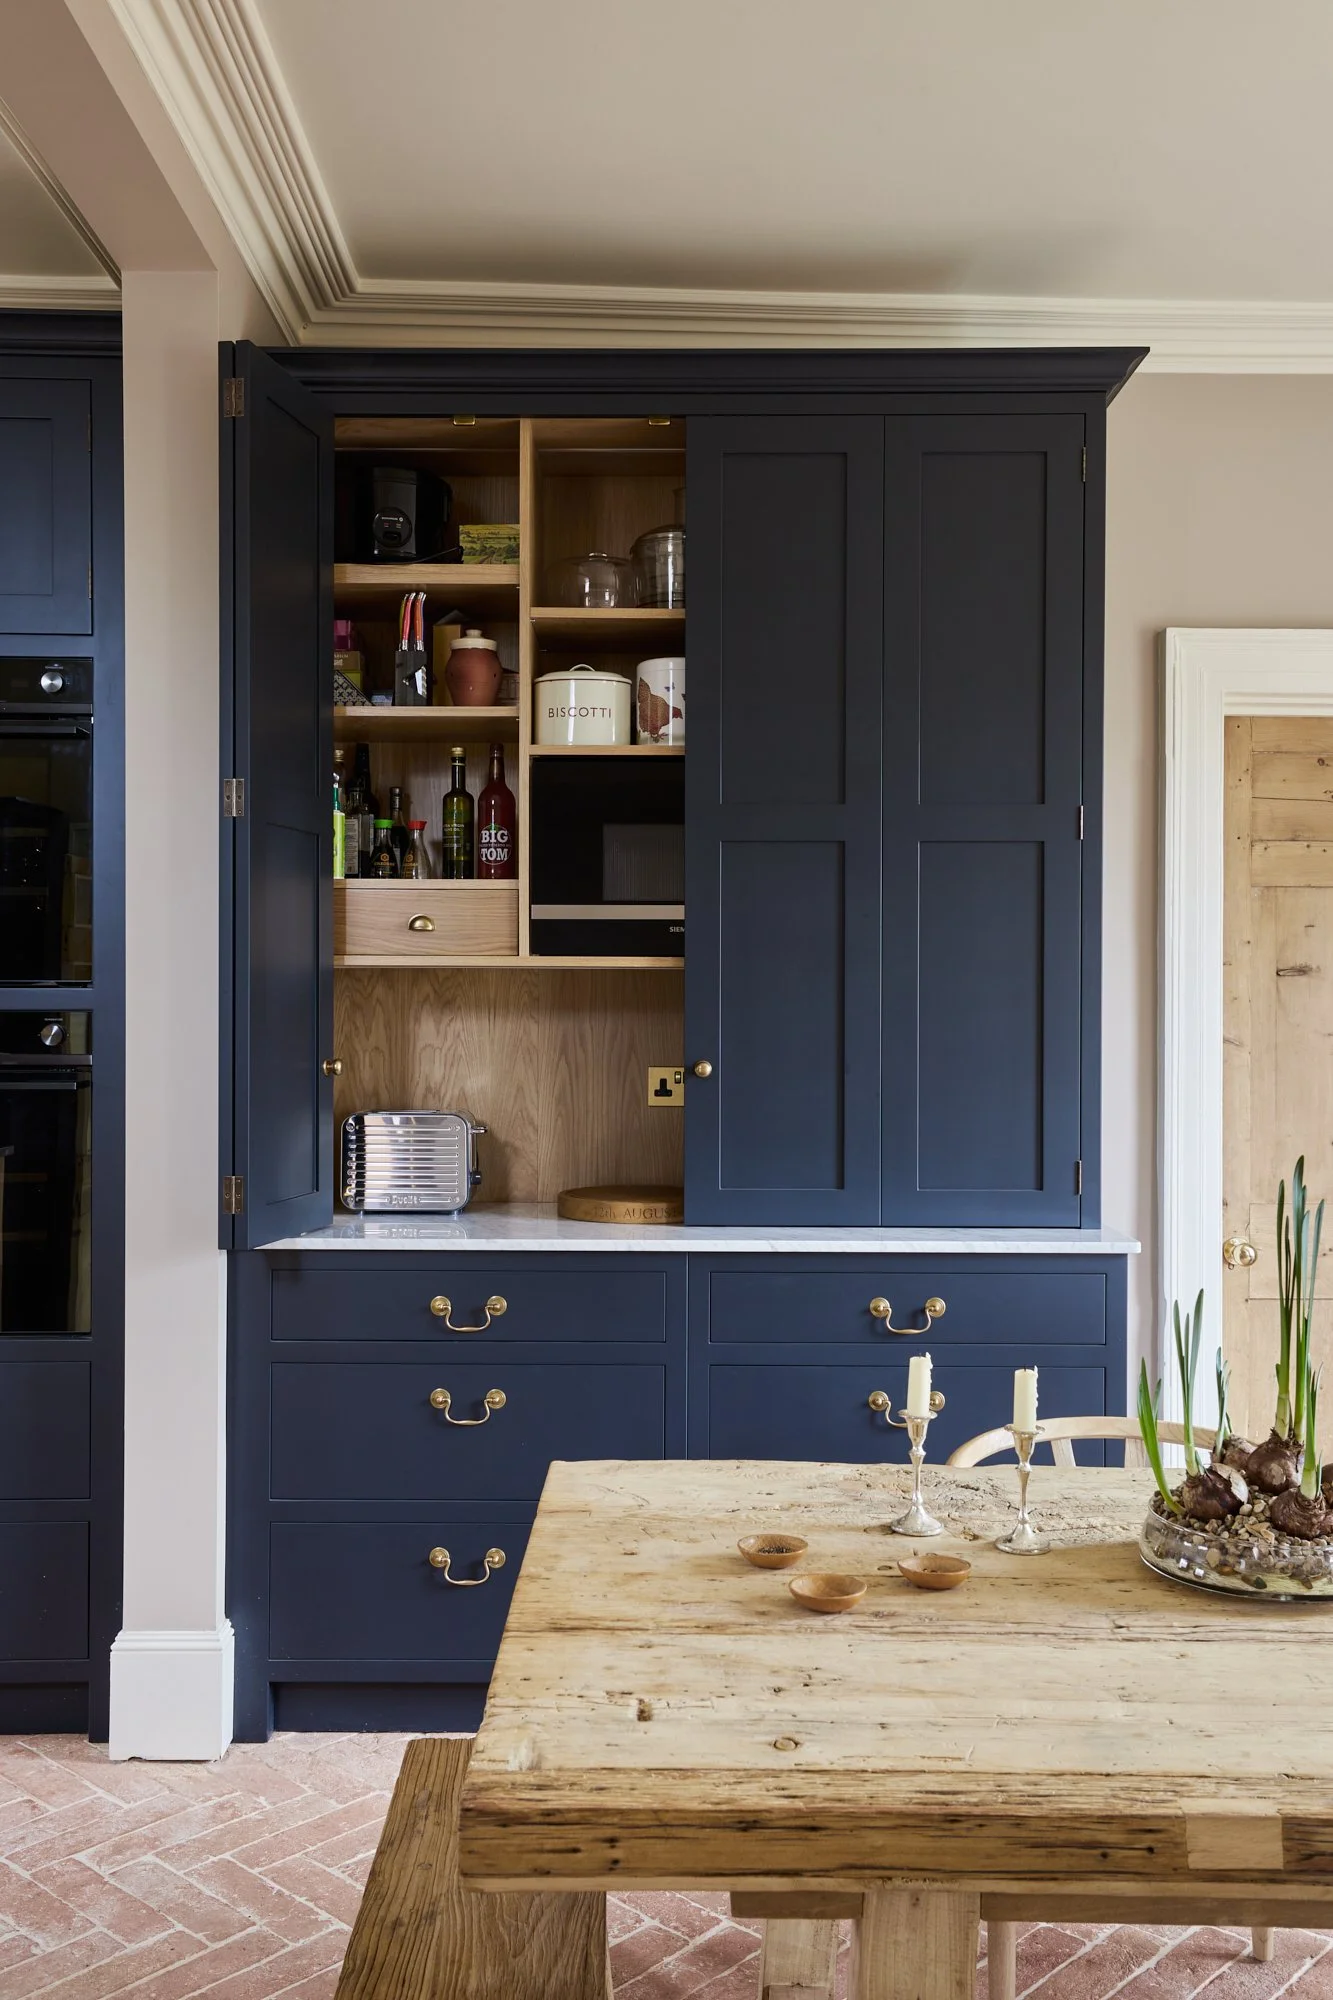
Made for the house, rather than made to fit a space
This is perhaps the biggest difference.
True bespoke joinery isn't about finding a standard cabinet that happens to fit: it starts with the room.
Older properties rarely have perfectly straight walls. New homes often have large open-plan spaces that need furniture to help define them. Awkward alcoves, sloping ceilings, unusual architecture and very specific storage requirements are all part of the job.
Sometimes the answer is a beautifully fitted wall of cabinetry. Sometimes it is a hidden door, an awkward corner turned into useful storage or a piece of furniture designed around something the client already owns.
That problem-solving is one of the things we love most about what we do.
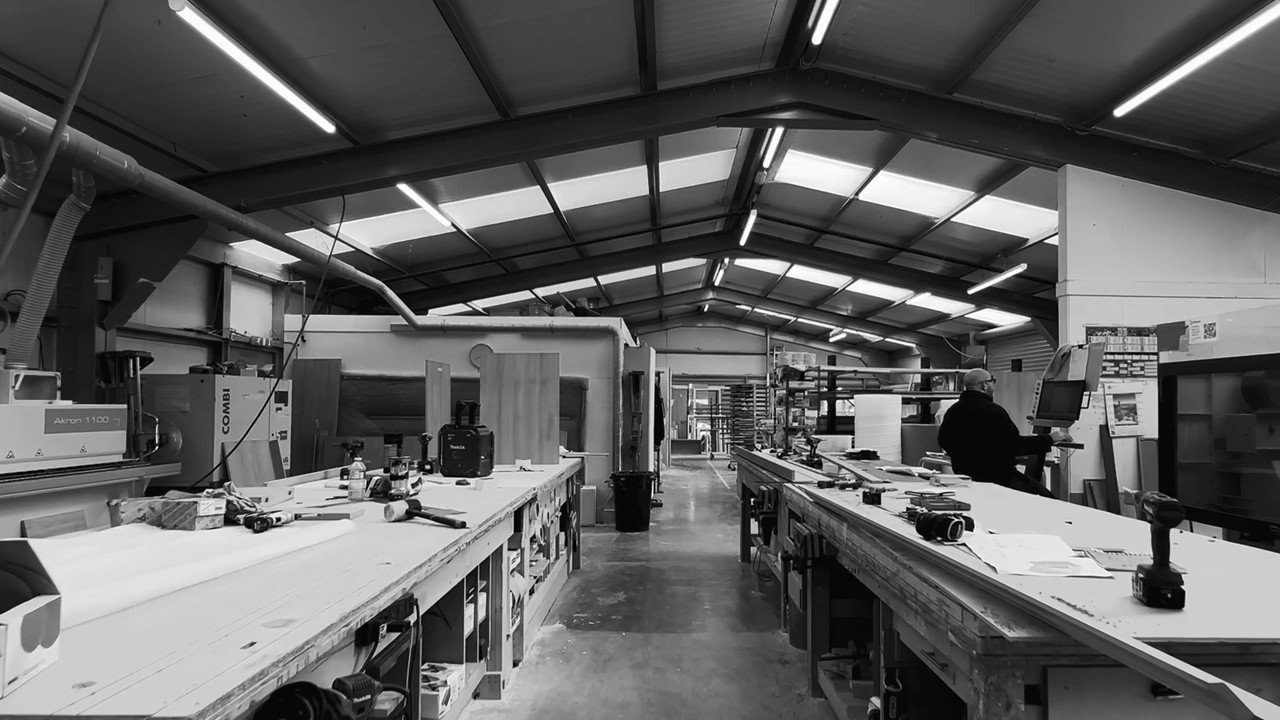
Everything begins in our Kent workshop
Every Collins Bespoke project is made in our own workshop in Bethersden, Kent.
That matters to us.
It means the people designing the furniture work closely with the people making it. Details can be discussed rather than simply passed down a production line, and our cabinet-makers understand what they are building and why.
The same approach carries through to installation.
And, for more than 30 years, we have made furniture this way — combining traditional cabinet-making skills with modern manufacturing where it improves precision and quality.
Whole-home projects allow us to take that craftsmanship beyond the kitchen and into the rest of the house.
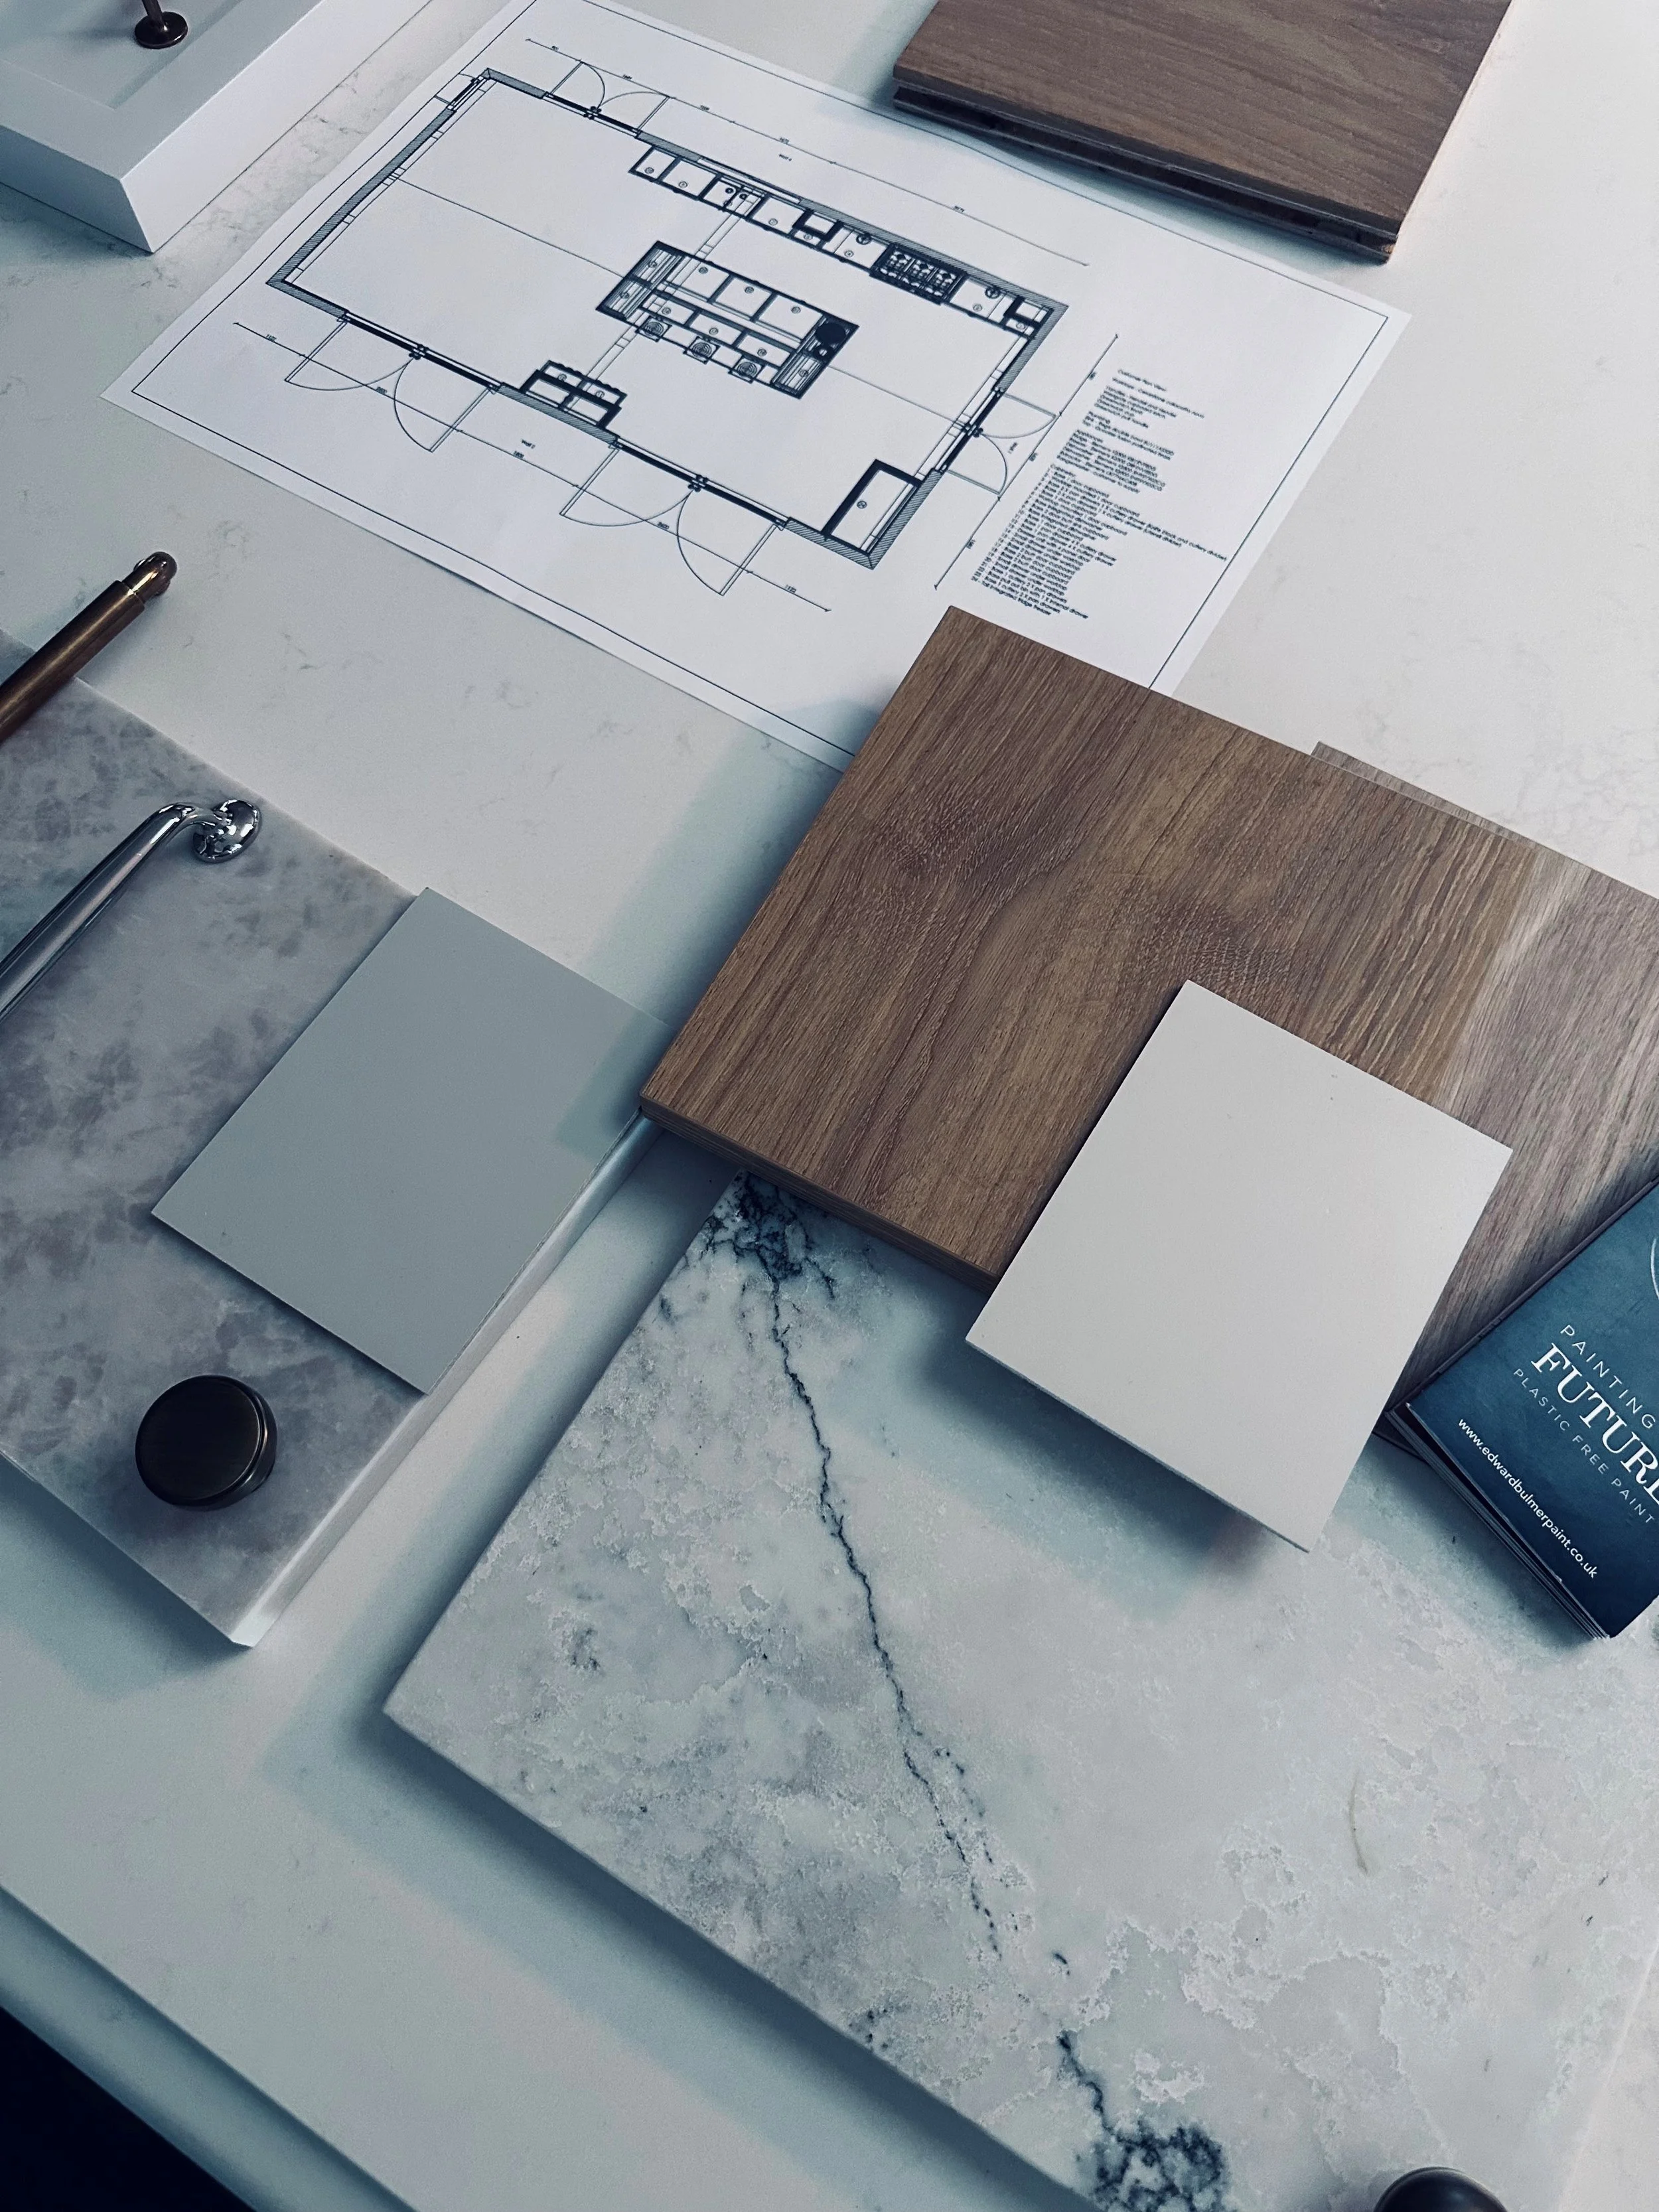
Start with the whole home — even if you don't make it all at once
Perhaps the most important thing is that whole-home joinery doesn't necessarily mean doing everything at once.
It simply means thinking ahead.
You might begin with the kitchen and utility now, knowing that the dressing room and home office will follow later. If we understand that from the beginning, decisions can be made with the wider home in mind.
And that, really, is the point.
A beautiful home isn't a collection of individual rooms.
It is one home.
So when several of those rooms need bespoke furniture, having them designed with the same thought, made by the same craftspeople and built in the same workshop just makes sense.